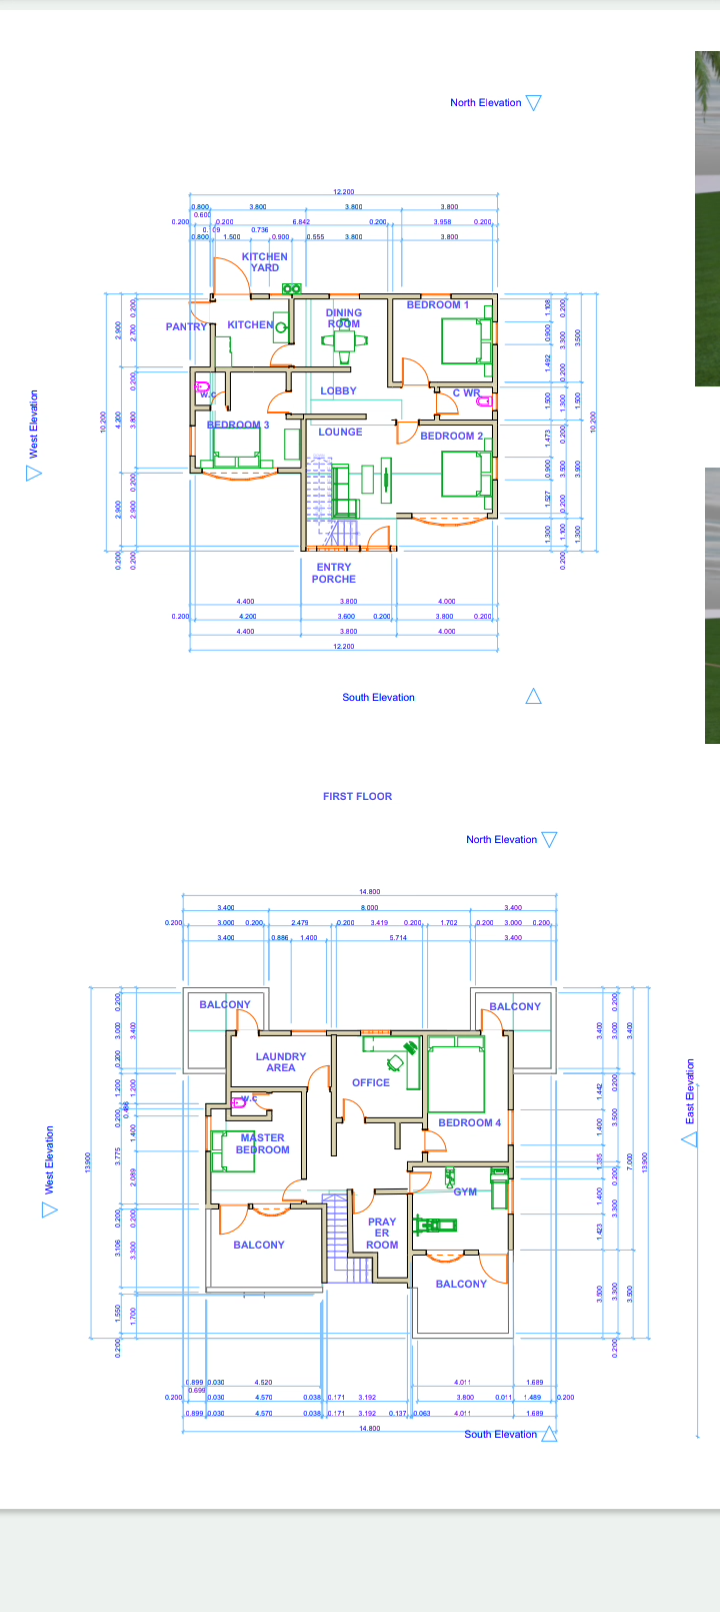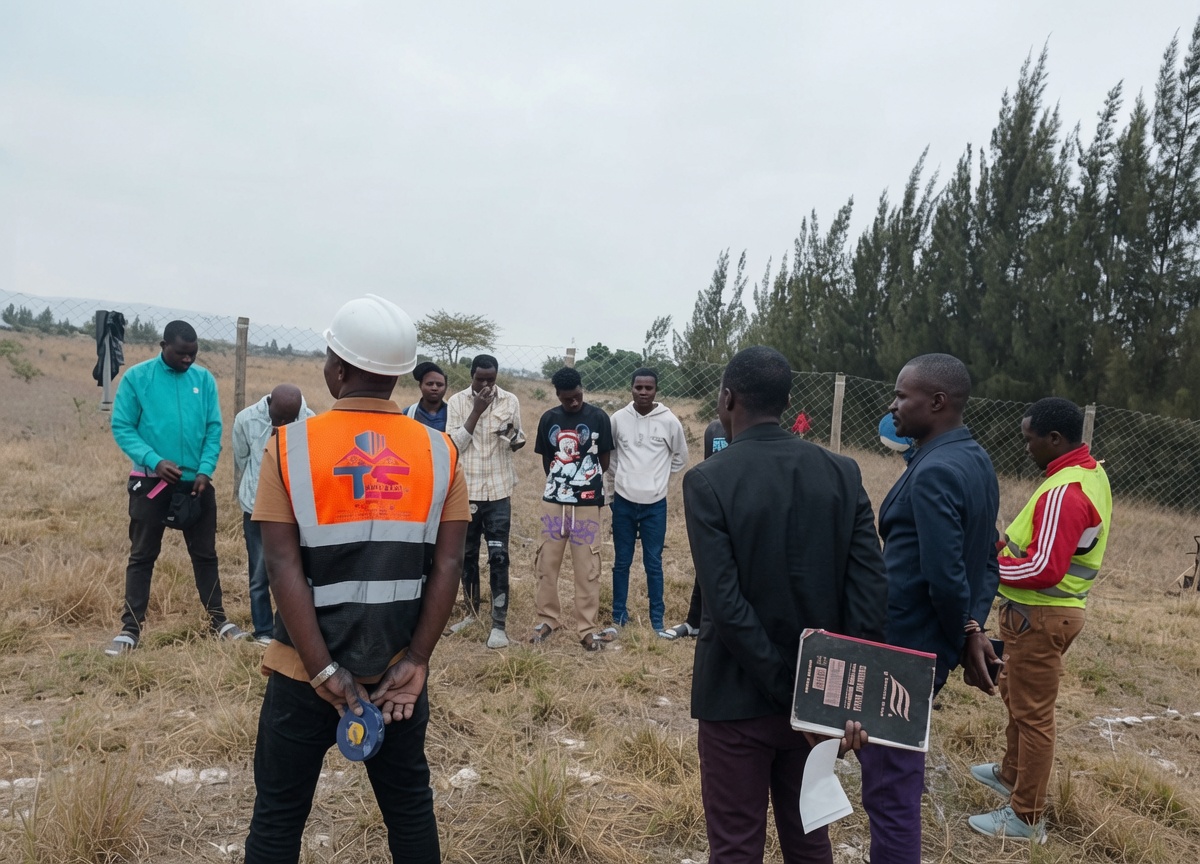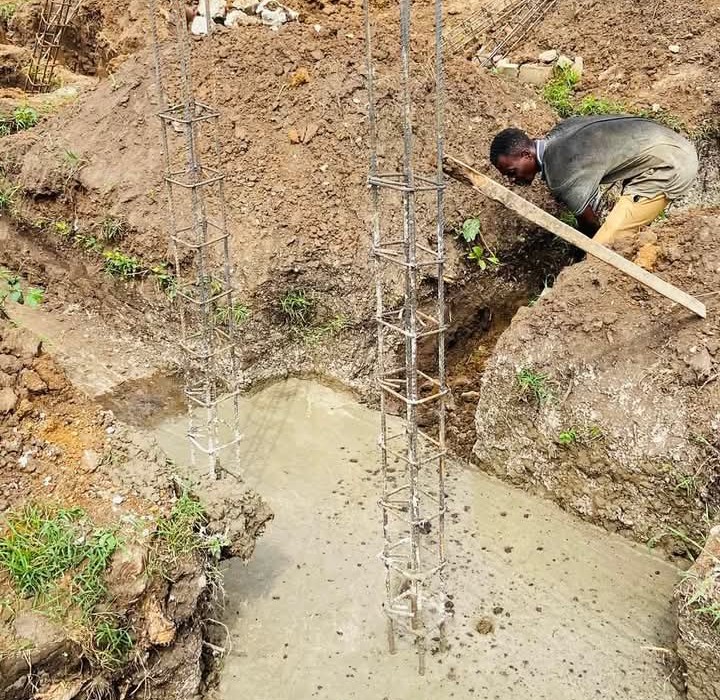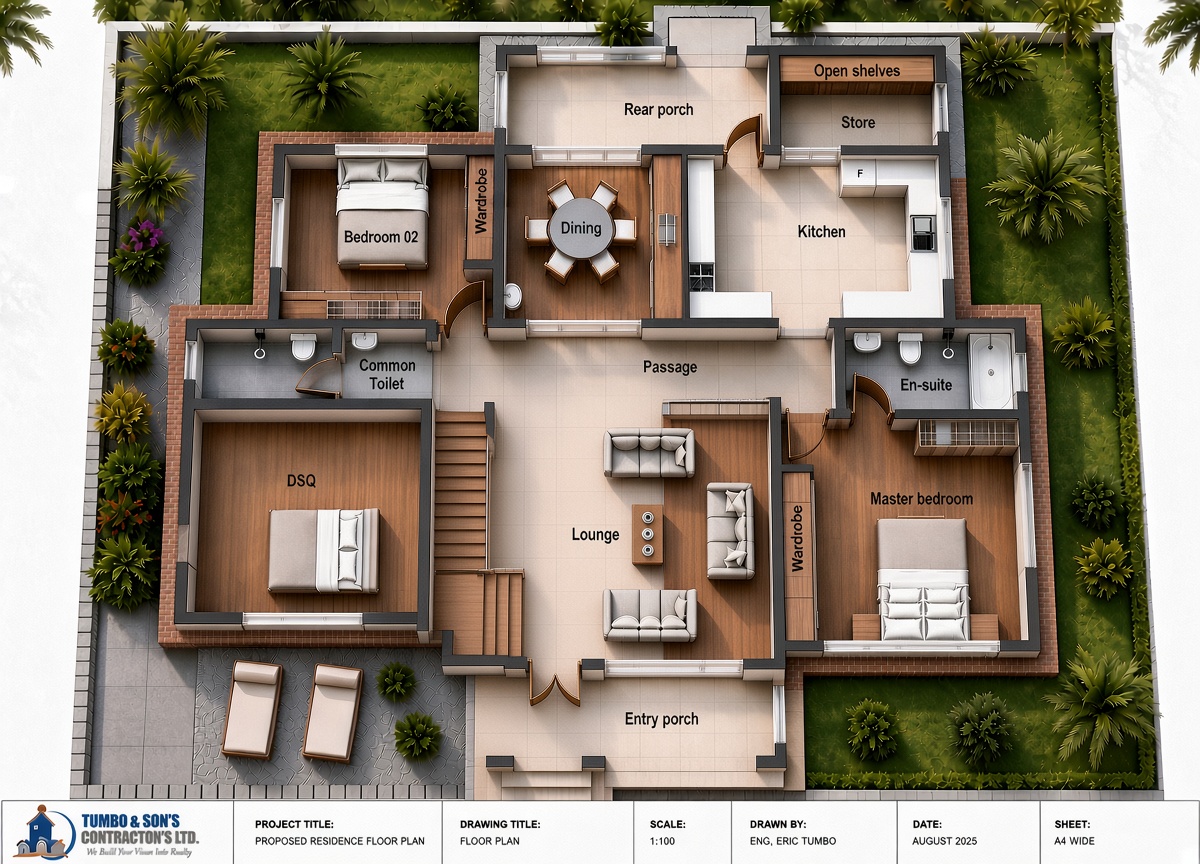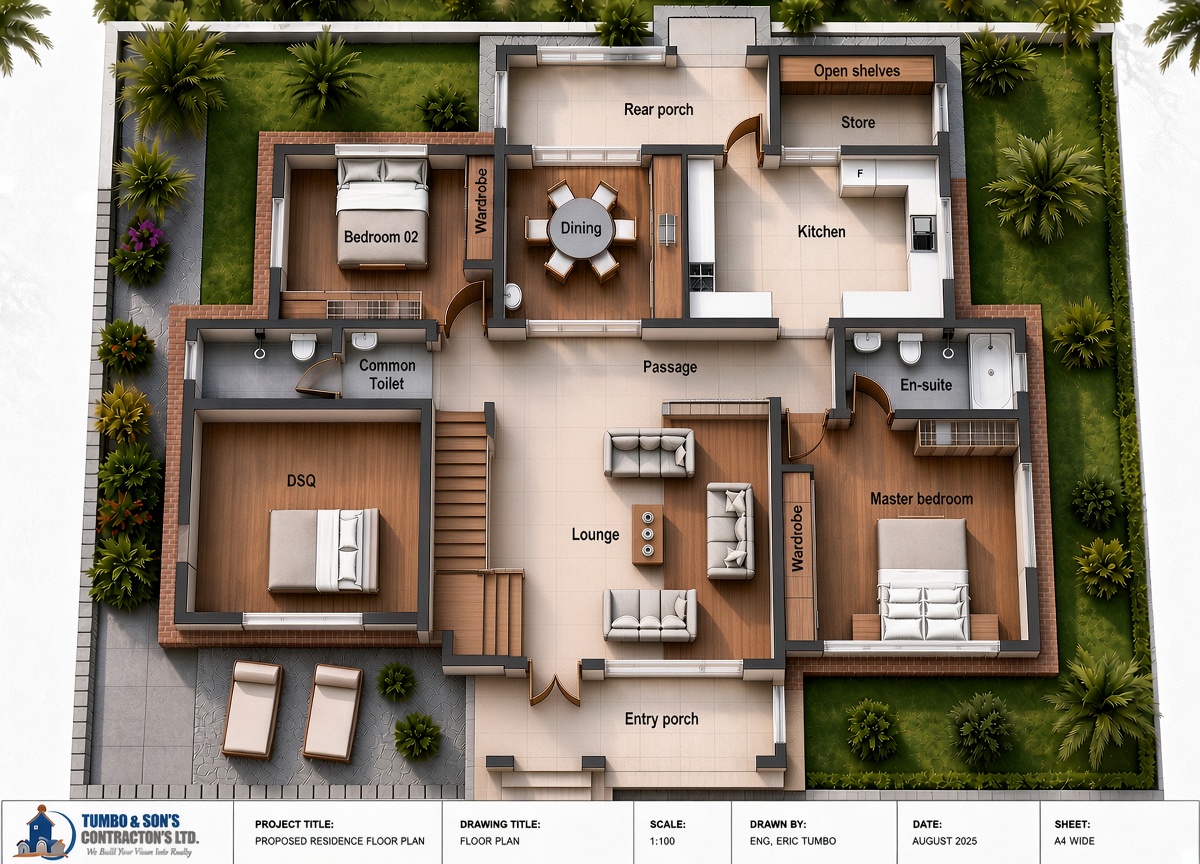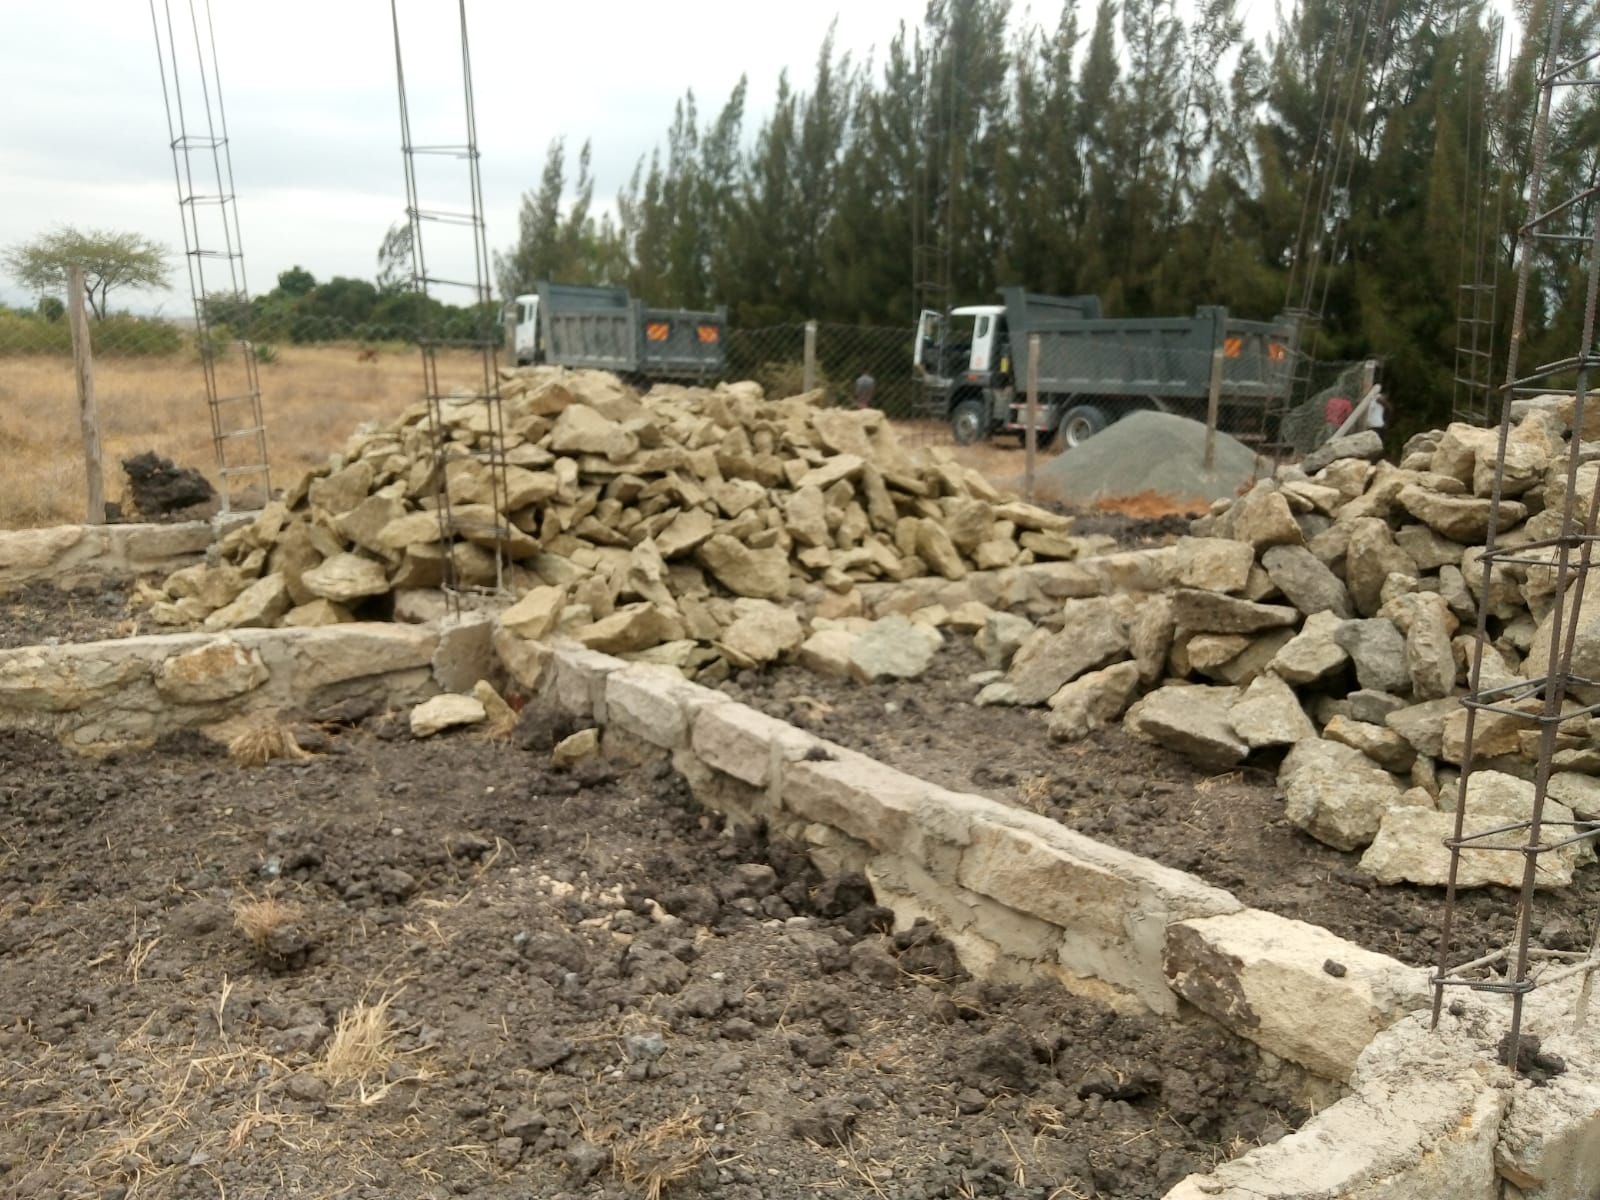
About the Project
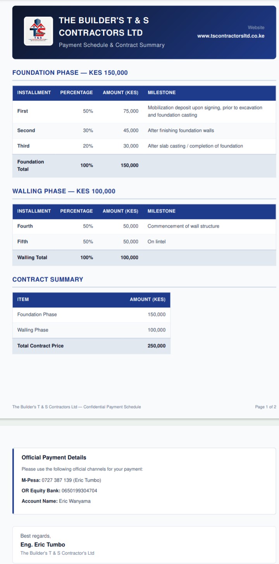
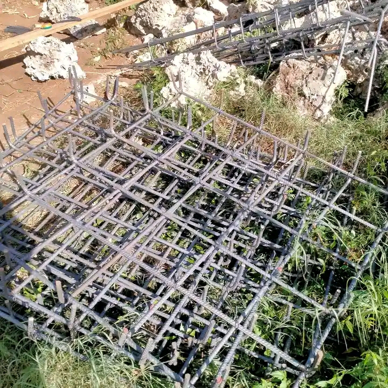
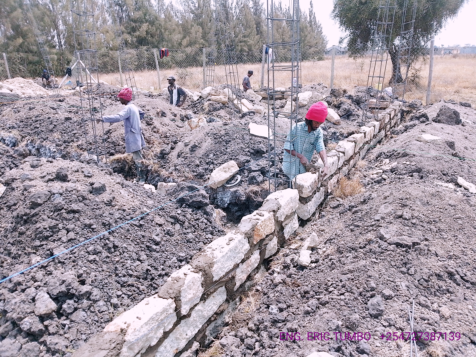
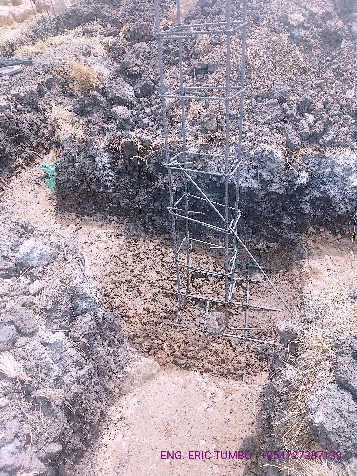
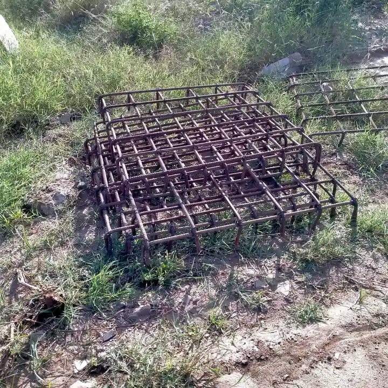
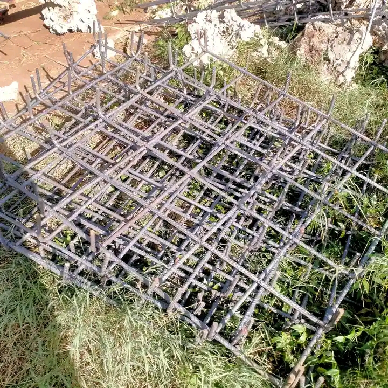
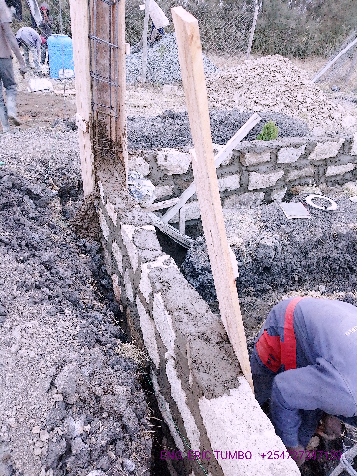
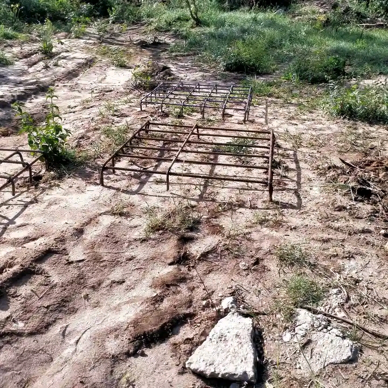
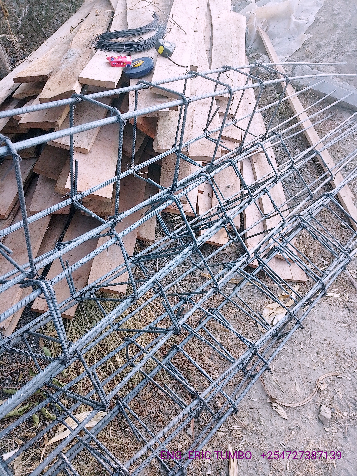
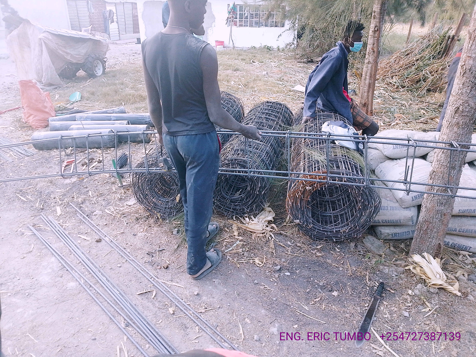
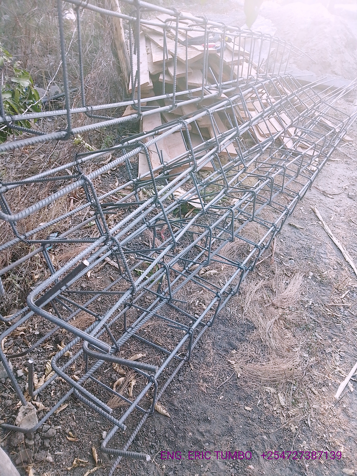
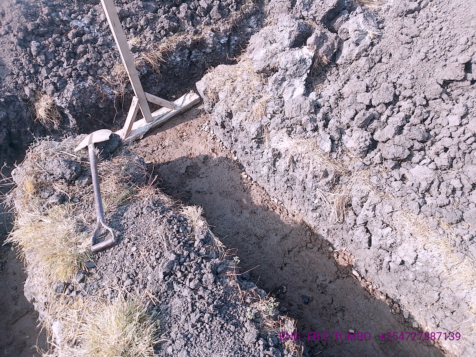
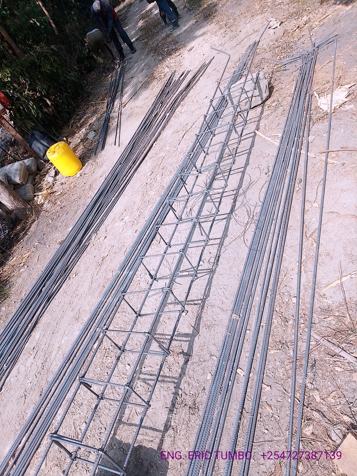
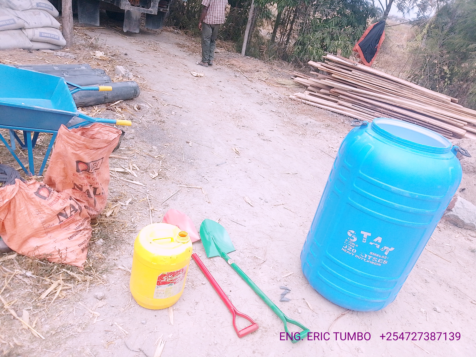
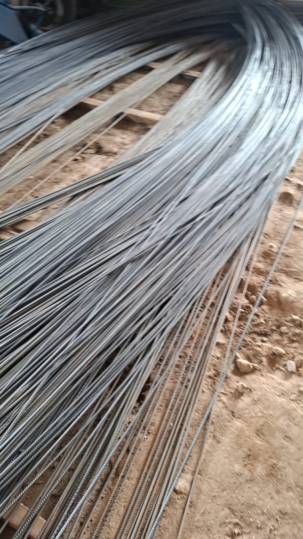
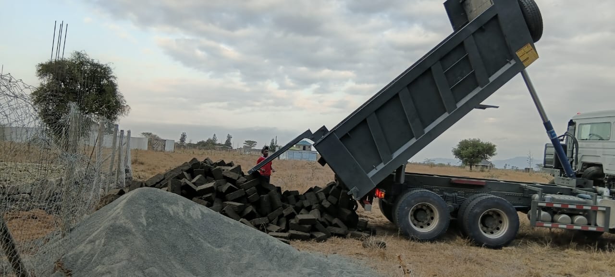
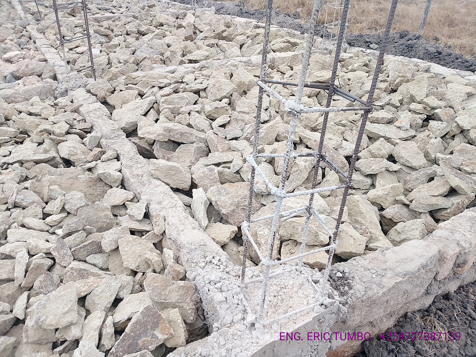
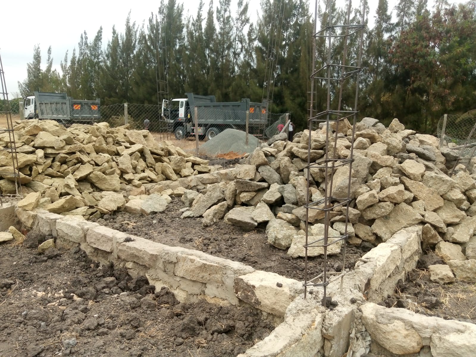
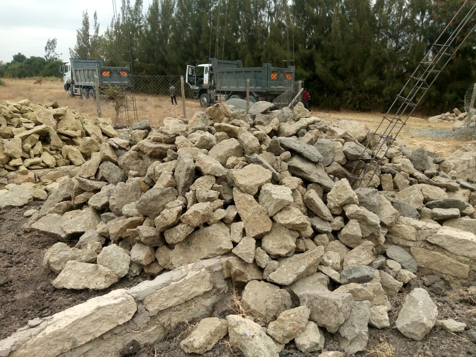
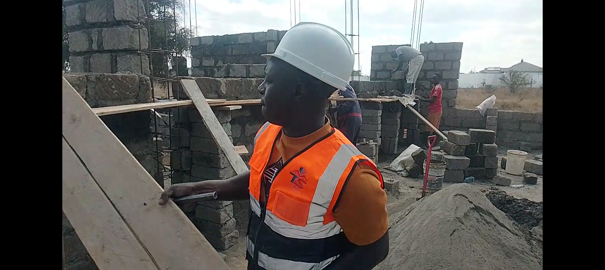
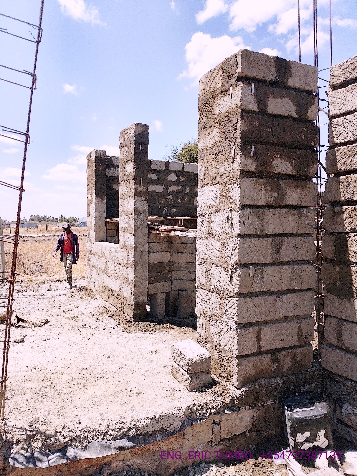
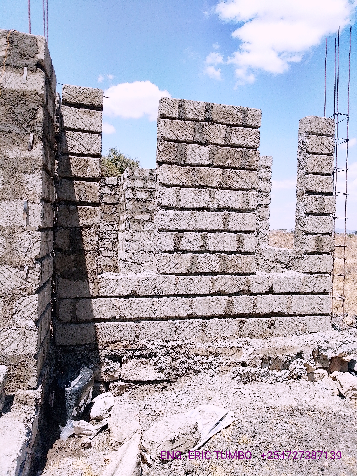
Company Details: The Builder's T & S Contractors Ltd, operating under the website www.tscontractorsltd.co.ke, with its location in Nairobi/Kantafu, Kenya, and email address tumboandsonscontractorsltd@gmail.com. Project Reference: Dated July 22, 2026, with Quotation Reference TS/KTF/2026/08-REV and price status aligned with ground rates. Client Details: Prepared for Eng. Robinson Wekesa Masika, serving as the Client Representative and Project Owner for the Kantafu Site Project. Foundation Stage Works: Materials subtotal is KSh 289,000, which includes structural steel columns, foundation quarry stones, cement, river sand, ballast aggregates, BRC reinforcement mesh, hoop iron binding ties, and high-yield reinforcement steel bars (D8). Foundation labor and masonry work is KSh 160,000. Total Foundation Stage Cost: KSh 449,000. Superstructure Walling Stage Works: Materials subtotal is KSh 319,800, which includes machine cut building stones (9x9 and 6x9), cement, rock sand, rock dust, hoop iron binding rolls, and high-yield reinforcement steel bars (D10 and D8). Walling labor and masonry work is KSh 120,000. Total Walling Stage Cost: KSh 439,800. Consolidated Budget Summary: Total Materials Cost: KSh 608,800. Total Labor Cost: KSh 280,000. Total Estimated Project Cost: KSh 888,800. Payment Details: M-Pesa: 0727 387 139 (Eric Tumbo). Equity Bank: 0650199304704 (Account Name: Eric Wanyama). Signatories: Prepared and issued by Eng. Eric Tumbo (CEO/Lead Engineer, The Builder's T & S Contractor's Ltd), and approved and accepted by Eng. Robinson Wekesa Masika (Client Representative / Project Owner). STAGE BY STAGE WORK PROPOSED ONGOING.....