Selected Work
A look at recent projects and the quality of craftsmanship we bring to every build.
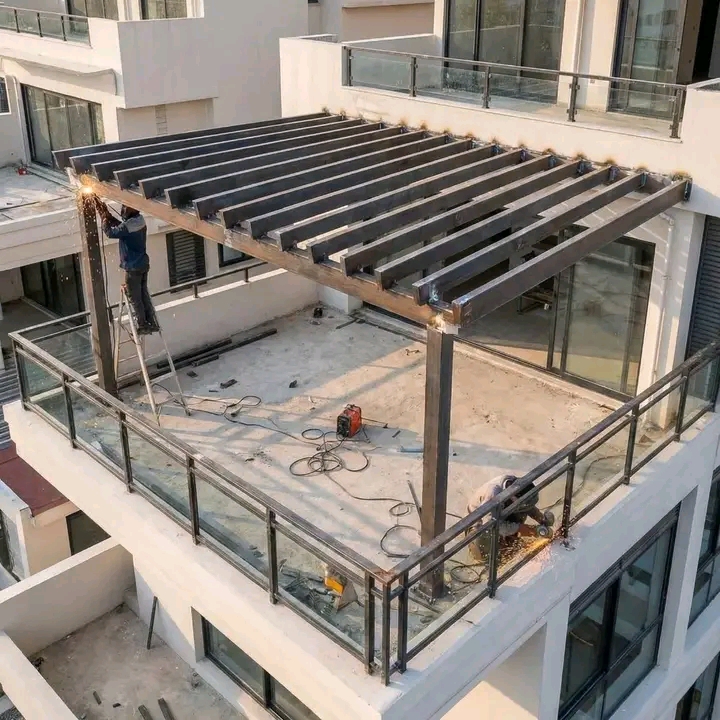
MUTHAARA GARDEN PROJECT
Luxury residential estate development with landscaped gardens and modern finishes.
Ongoing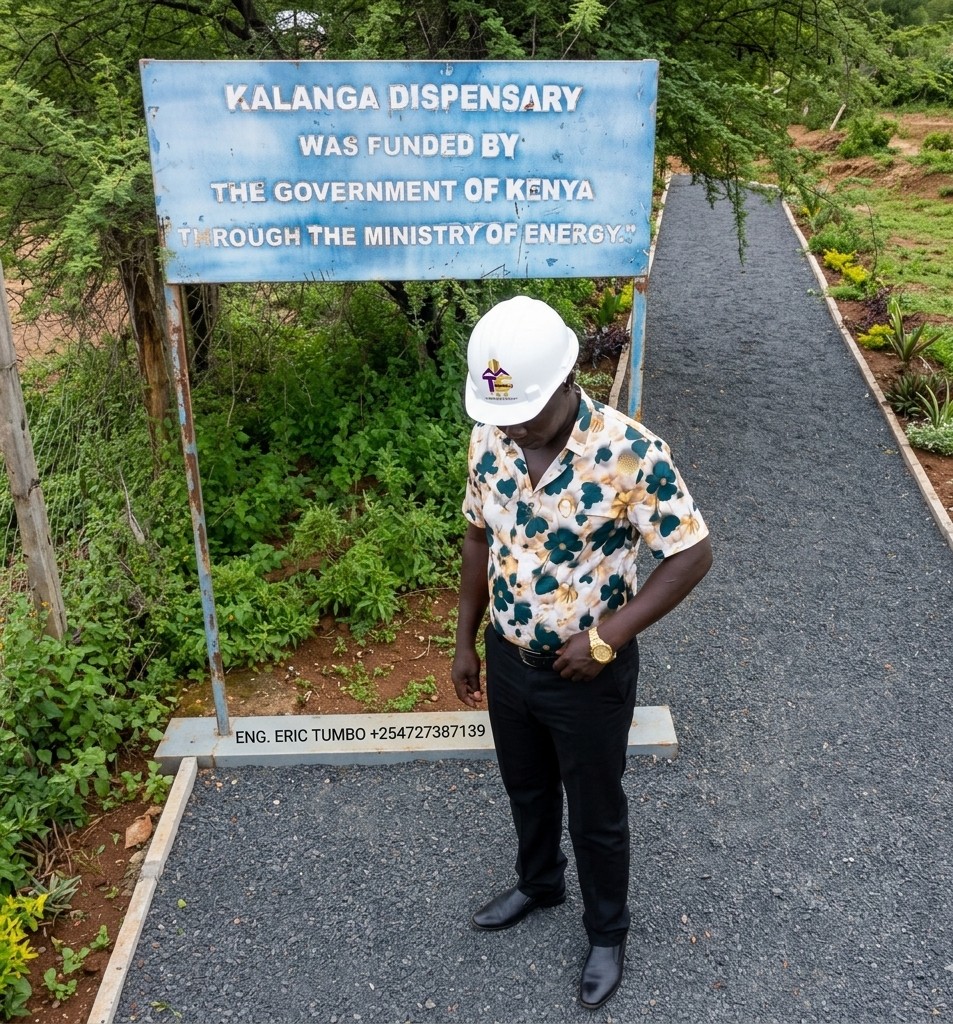
KALANGA PROJECT
Multi-unit DISPENSARY construction with reinforced concrete and quality masonry.
Ongoing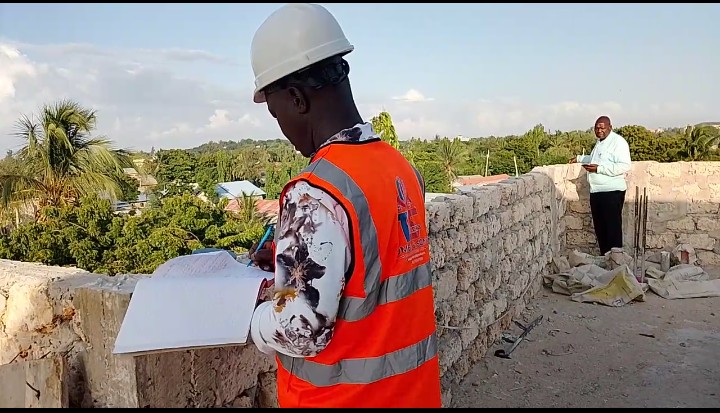
COMMERCIAL APARTMENT PROJECT
Modern commercial apartment development designed for urban living and retail.
Commercial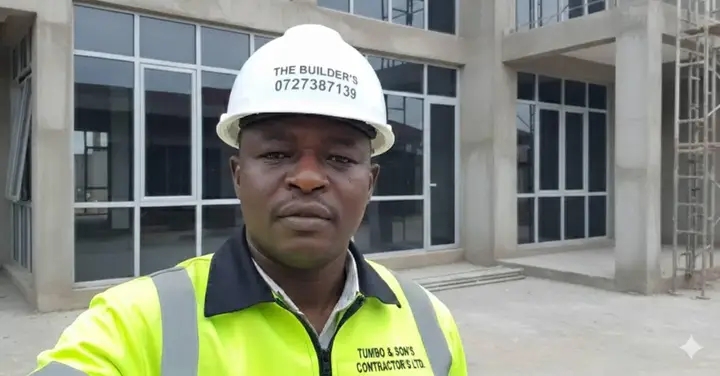
Runda Plot 98
Was given a sub contract by ASSOCIATION CIVIL ENGINEERING AND CONSTRUCTION COMPANY
Ongoing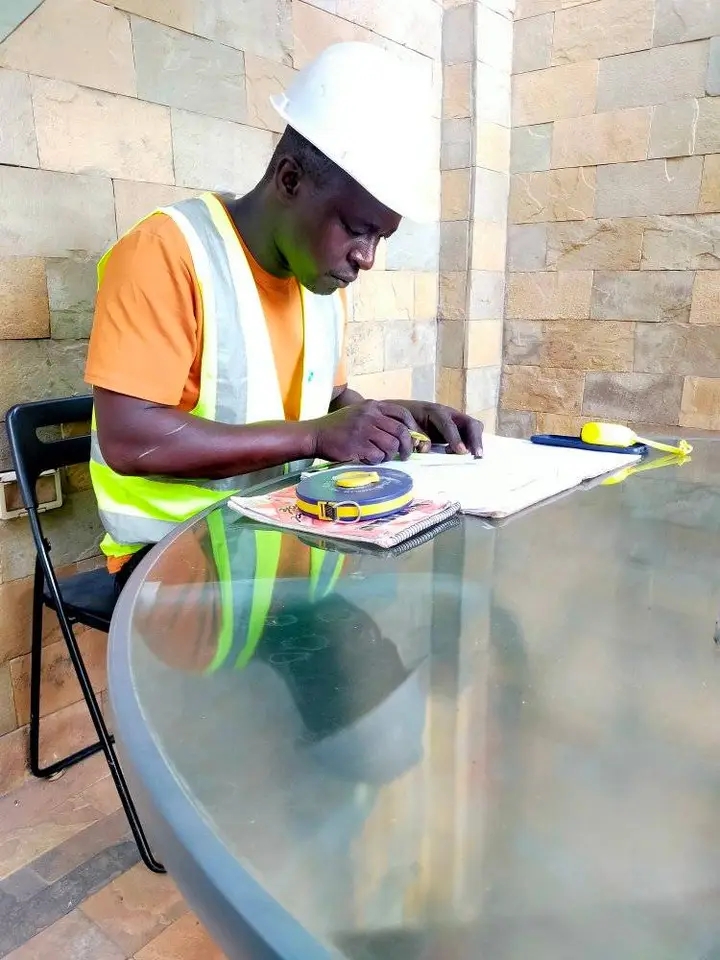
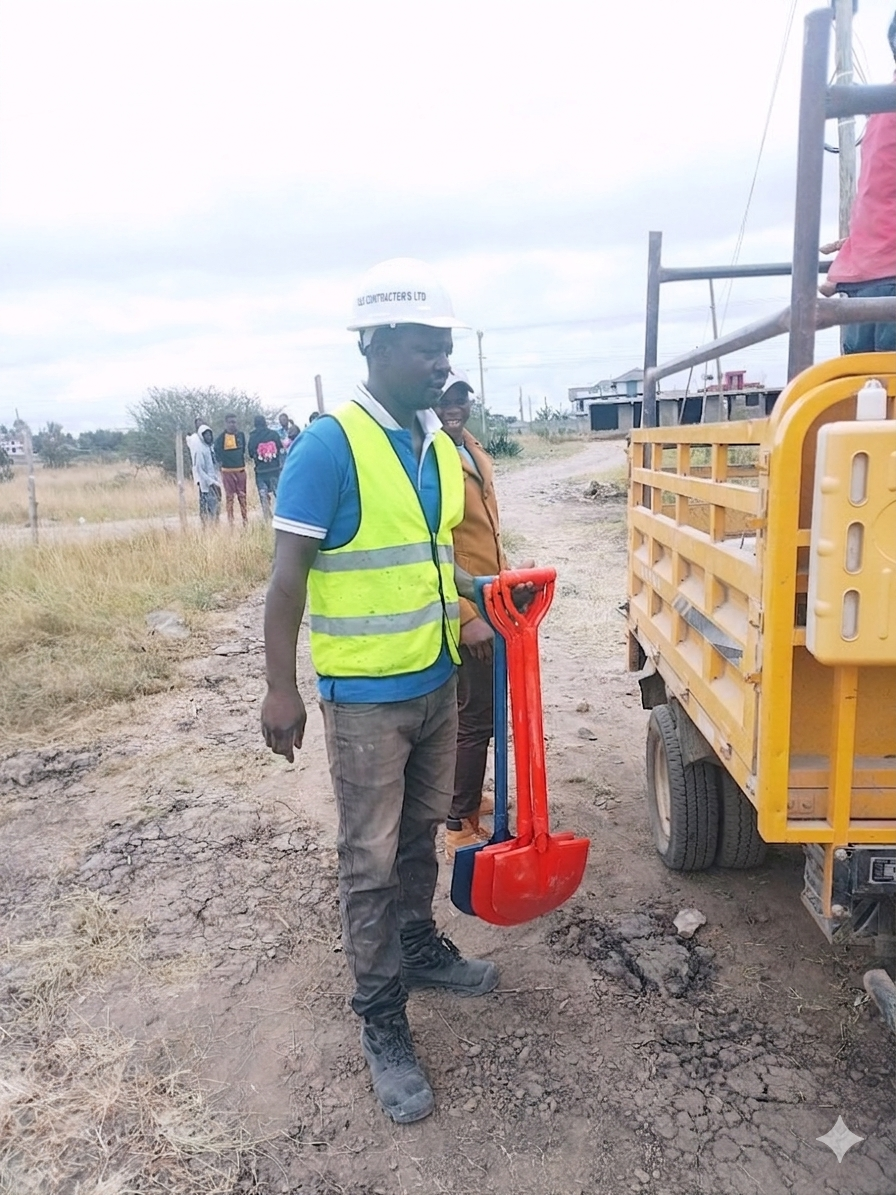

ONE-STOREY MANSION DEVELOPMENT (KANTAFU SITE)
Company Details: The Builder's T & S Contractors Ltd, operating under the website www.tscontractorsltd.co.ke, with its location in Nairobi/Kantafu, Kenya, and email address tumboandsonscontractorsltd@gmail.com. Project Reference: Dated July 22, 2026, with Quotation Reference TS/KTF/2026/08-REV and price status aligned with ground rates. Client Details: Prepared for Eng. Robinson Wekesa Masika, serving as the Client Representative and Project Owner for the Kantafu Site Project. Foundation Stage Works: Materials subtotal is KSh 289,000, which includes structural steel columns, foundation quarry stones, cement, river sand, ballast aggregates, BRC reinforcement mesh, hoop iron binding ties, and high-yield reinforcement steel bars (D8). Foundation labor and masonry work is KSh 160,000. Total Foundation Stage Cost: KSh 449,000. Superstructure Walling Stage Works: Materials subtotal is KSh 319,800, which includes machine cut building stones (9x9 and 6x9), cement, rock sand, rock dust, hoop iron binding rolls, and high-yield reinforcement steel bars (D10 and D8). Walling labor and masonry work is KSh 120,000. Total Walling Stage Cost: KSh 439,800. Consolidated Budget Summary: Total Materials Cost: KSh 608,800. Total Labor Cost: KSh 280,000. Total Estimated Project Cost: KSh 888,800. Payment Details: M-Pesa: 0727 387 139 (Eric Tumbo). Equity Bank: 0650199304704 (Account Name: Eric Wanyama). Signatories: Prepared and issued by Eng. Eric Tumbo (CEO/Lead Engineer, The Builder's T & S Contractor's Ltd), and approved and accepted by Eng. Robinson Wekesa Masika (Client Representative / Project Owner). STAGE BY STAGE WORK PROPOSED ONGOING.....
Ongoing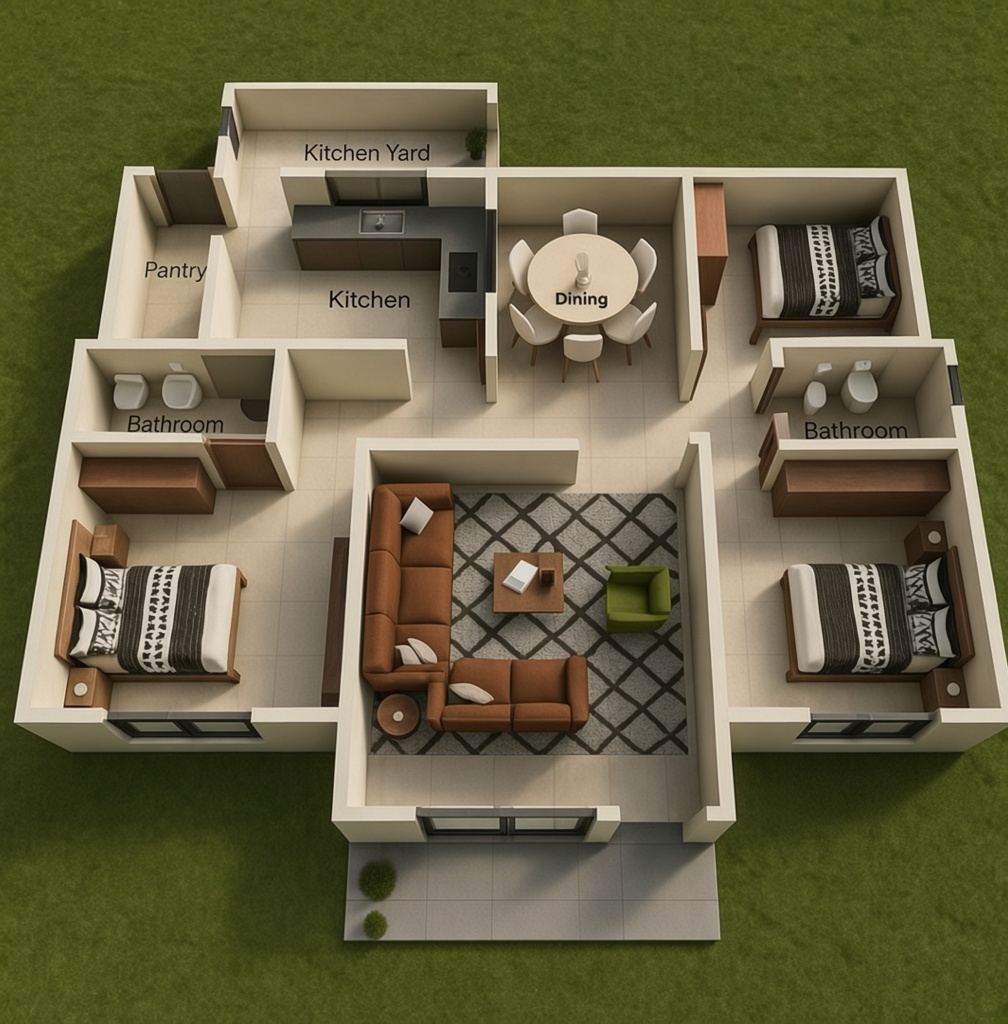
3 BEDROOM BUNGALOW HIPPED ROOF DESIGN LUGULU WEBUYE
Project Details: Client: Sharlyne Site Location: Webuye Lugulu Site Engineer: Eric Tumbo (Operating under The Builder's T & S Contractors Ltd) Contact: 0727387139 Website: www.tscontractorsltd.com Project Details: Dimensions & Layout: Overall Width: 15.24 m Master Bedroom: 4.0 m x 4.0 m featuring an en-suite bathroom (2.44 m x 1.83 m). Additional Bedrooms: Two bedrooms measuring 3.5 m x 3.5 m each, positioned near a second bathroom (2.13 m x 1.83 m). Living Room: Spacious lounge area measuring approximately 4.85 m x 4.27 m. Kitchen & Pantry: Kitchen sized at 3.66 m x 3.05 m with an adjoining pantry (2.44 m) and a rear kitchen yard. Dining Area: Centrally located dining space positioned next to the kitchen. Entrance / Porch: Front entry porch area with dimensions of 4.5 m x 2.5 m.
Ongoing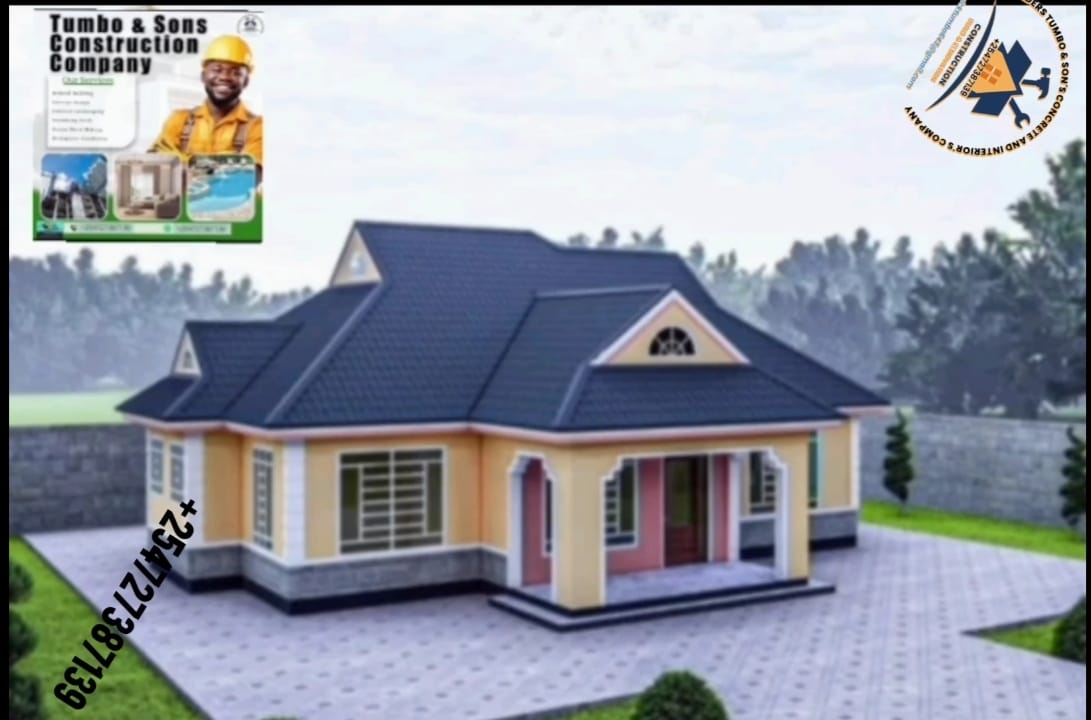
BRICKS WALLING 3 BEDROOM BUNGALOW HIPPED ROOF DESIGN
Standard Clay Bricks approx. 8,000 pcs x 8bob each= 64,000 Cement (~270 Bags for foundation, walling, plaster, screed) = 227,500.00 River Sand & Ballast / Aggregates=125,000.00 Hardcore, Murrum & Foundation Stones=80,000.00 Reinforcement Steel (Y12, Y10, R8 bars, binding wire)=90,000.00 Timber (Roof framing, formwork, scaffolding)=120,000.00 Roofing Sheets (Hipped roof) & Accessories=110,000.00 DPC, DPM & Gladiator Termite Control Chemicals=40,000.00 Nails, Miscellaneous Hardware & Site Sundries=35,000.00 Labor quote 700,000/=KSH All from scratch to interior designing finishing up tilling work and painting glass installation Official Payment Details M-Pesa: 0727 387 139 (Eric Tumbo) Equity Bank: 0650199304704 Account Name: Eric Wanyama Best regards, Eng. Eric Tumbo The Builder's T & S Contractor's Ltd
Completed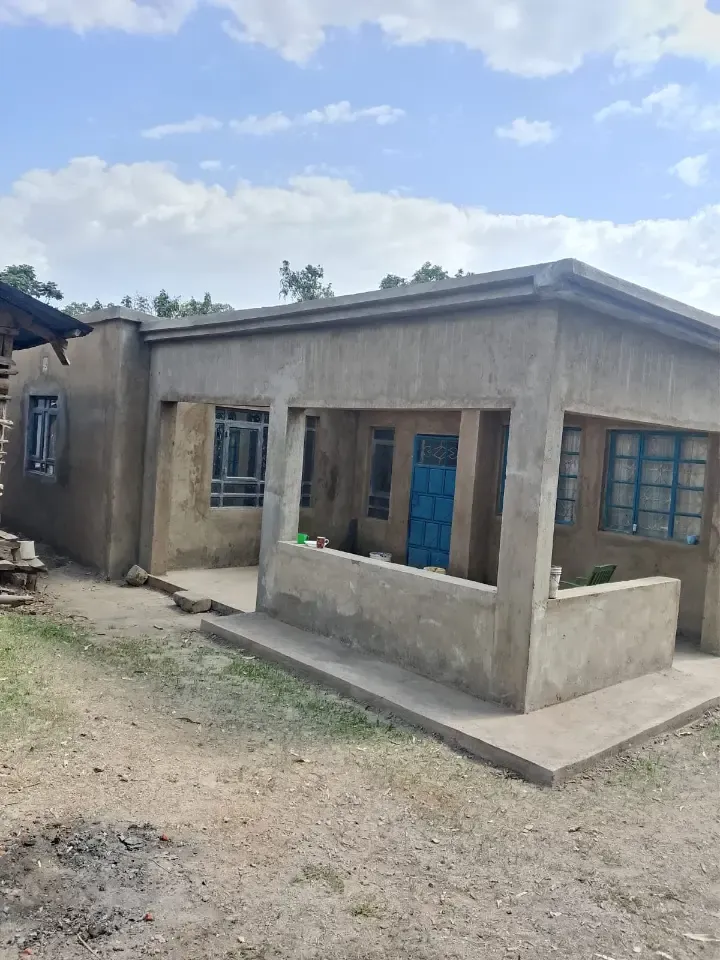
KIPKAREN RIVER LUGARI HIDDEN ROOF DESIGN PROJECT
standard clay bricks 1500pcs @ 10 = 15,000 River sand 3 trips of tractor @7k =21,000 Ballast Kokoto 2 TRIPS= 14k Cement 50 bags @1k=50,000 Labor 250,000 Structure + Roofing including plastering work and floor screeding window and door steel fittings
Ongoing
BUSHENYI PROJECT (UGANDA)
_Modern Perimeter wall designing and sliding gate with pedestrian gate Arched design _SQ & sauna proposed _ Swimming pool _Rooftop Gazebo _ Renovation Bungalow hipped roof design to modify modern family farm house with €100,000 USD 116,210 for interior designing and landscaping
Completed