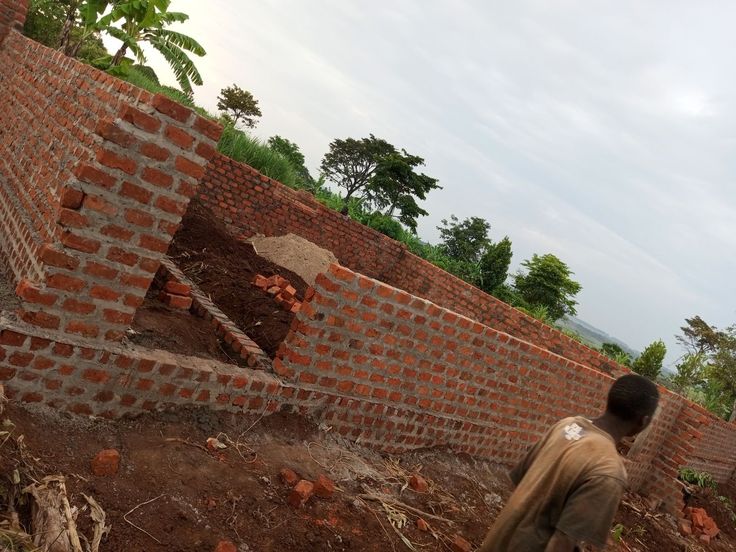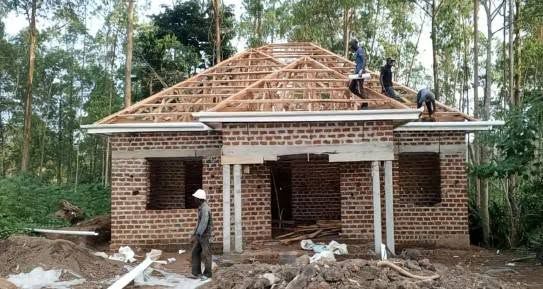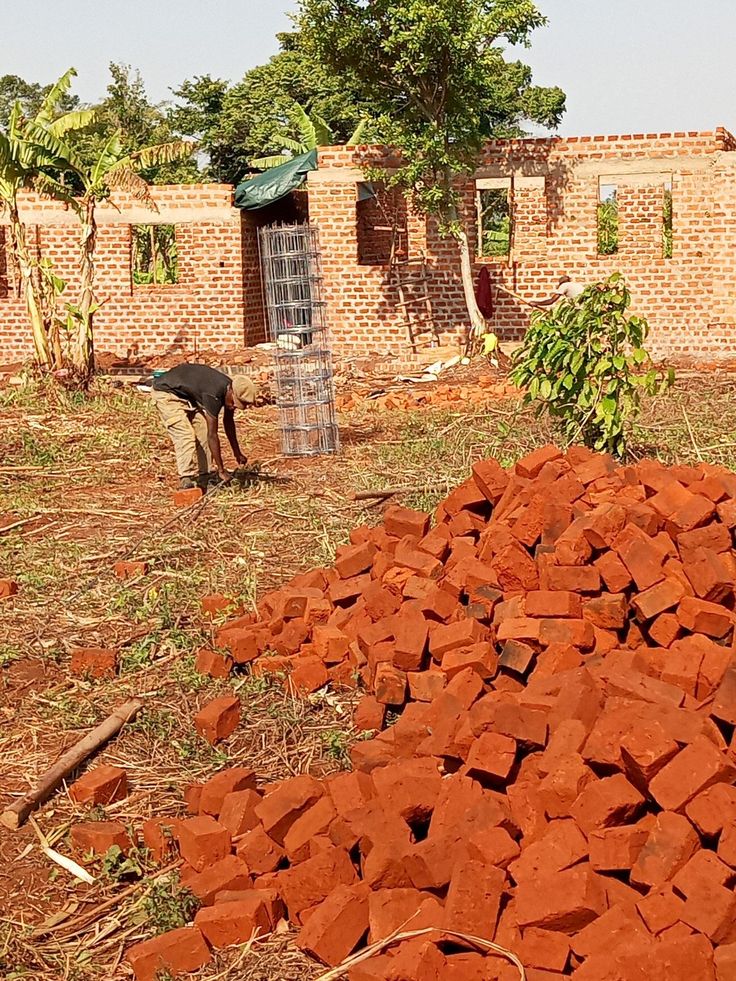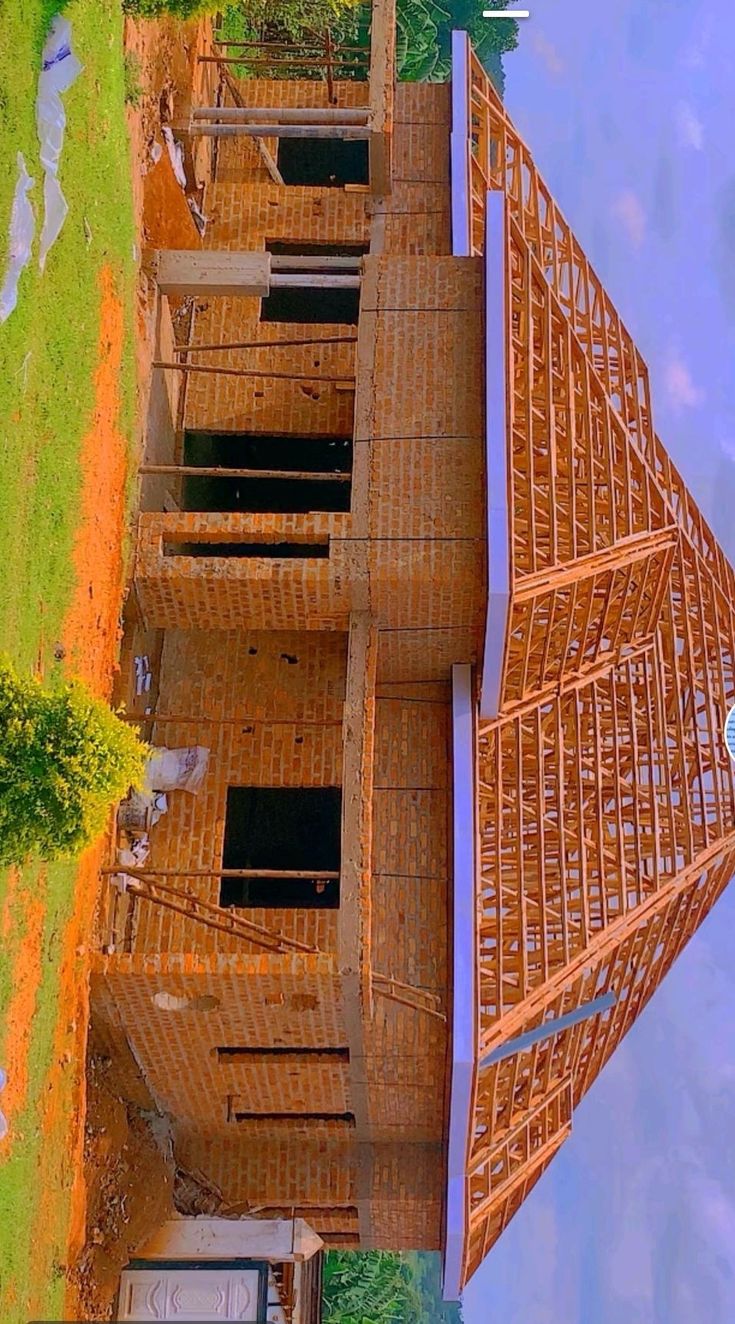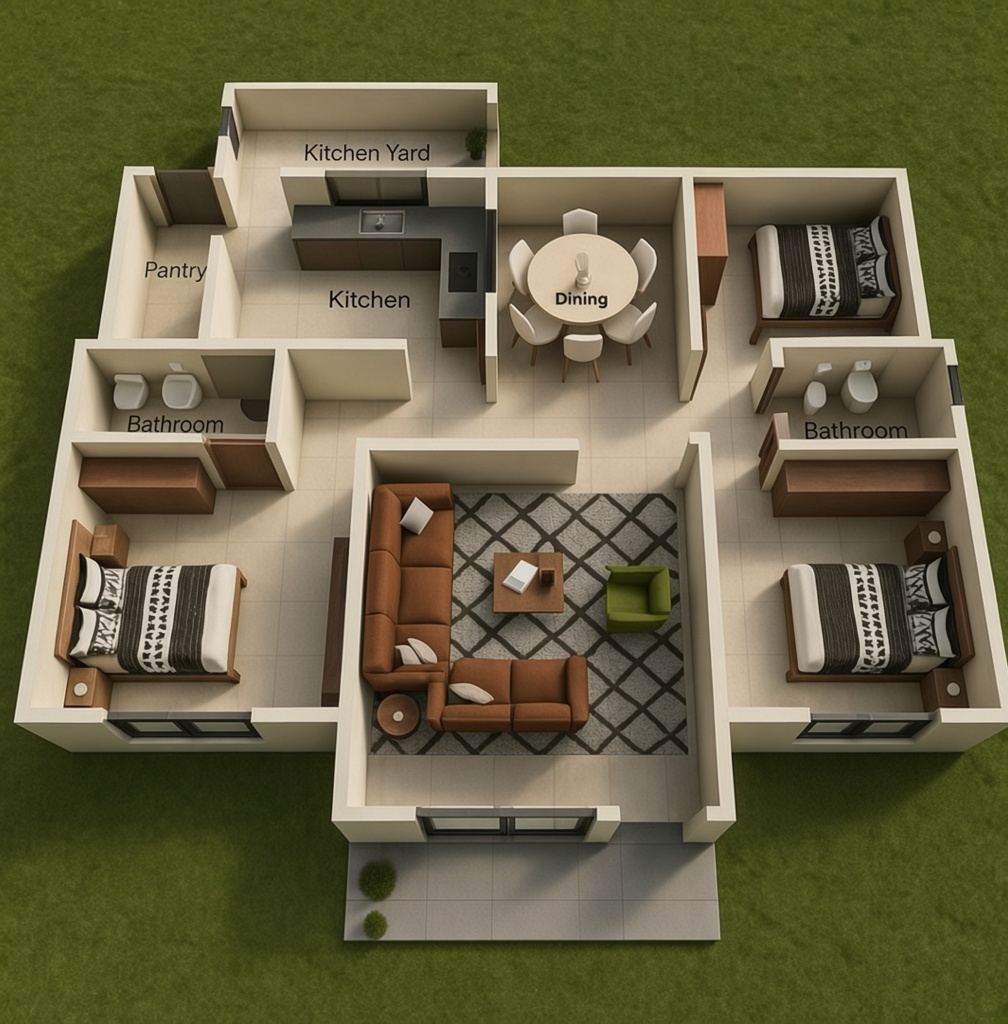
About the Project
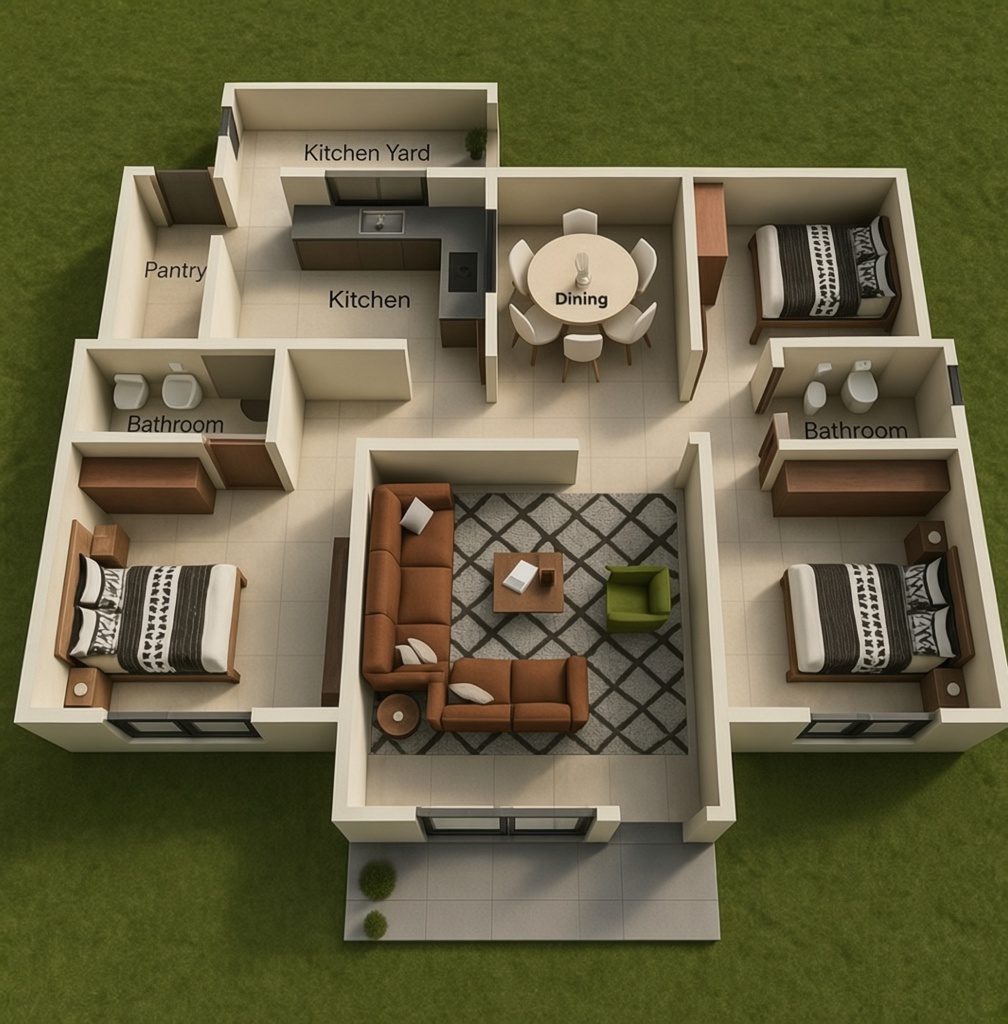
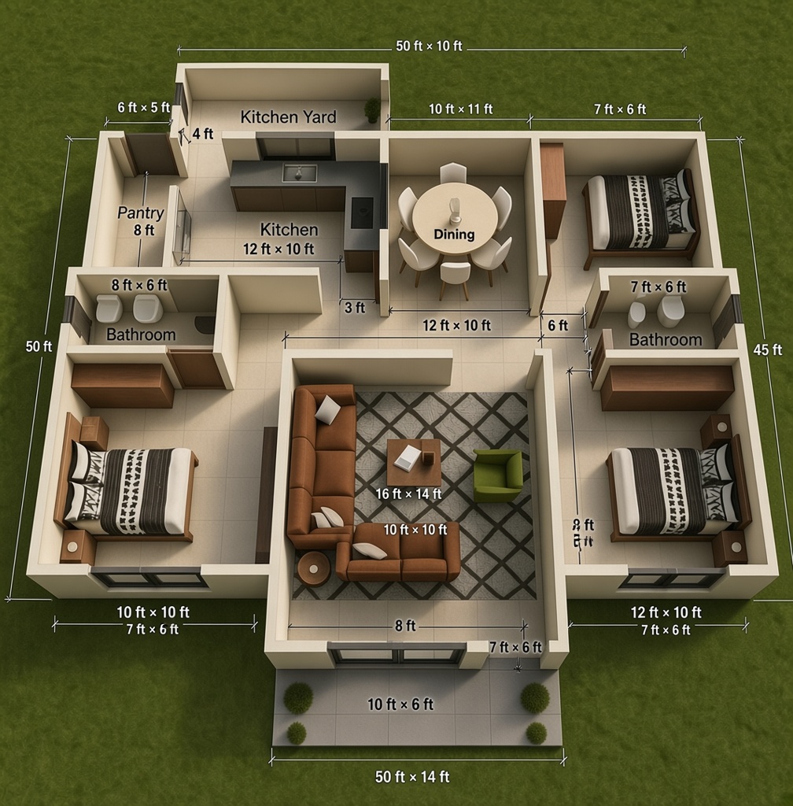
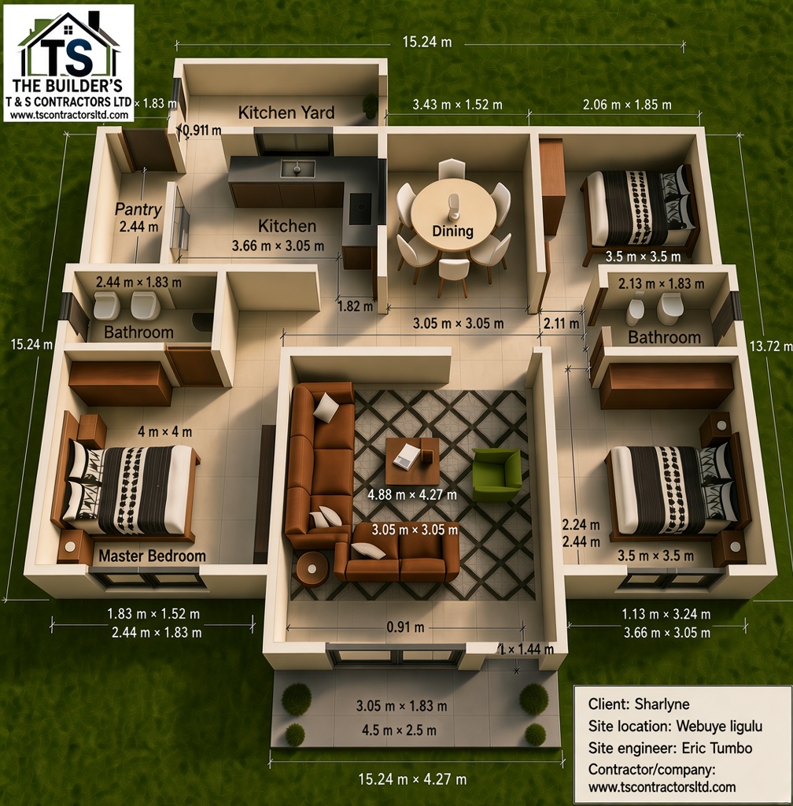
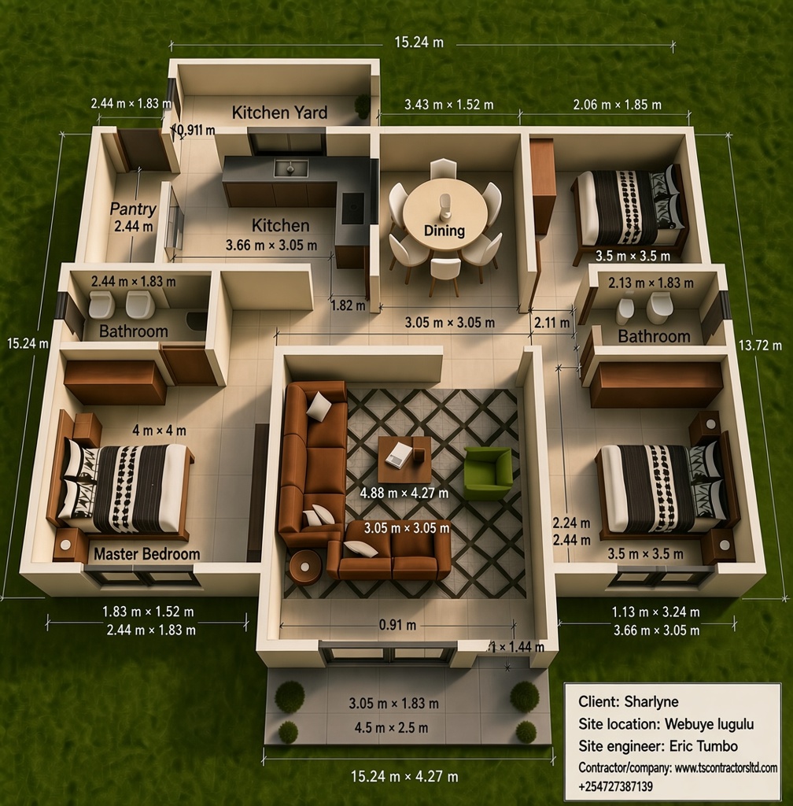
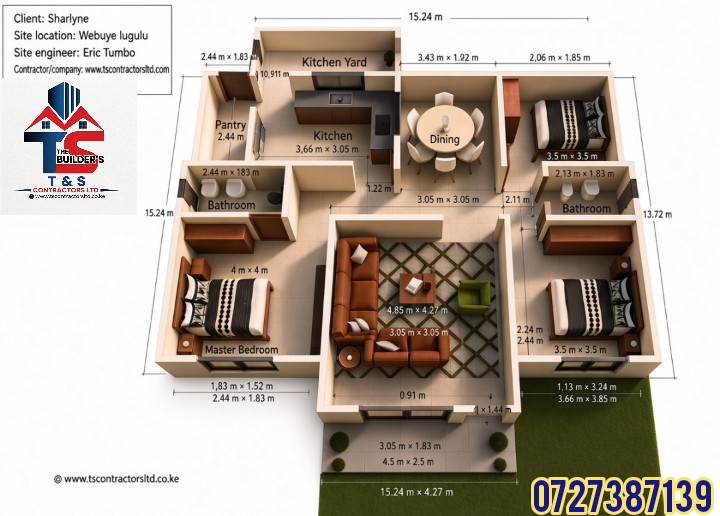
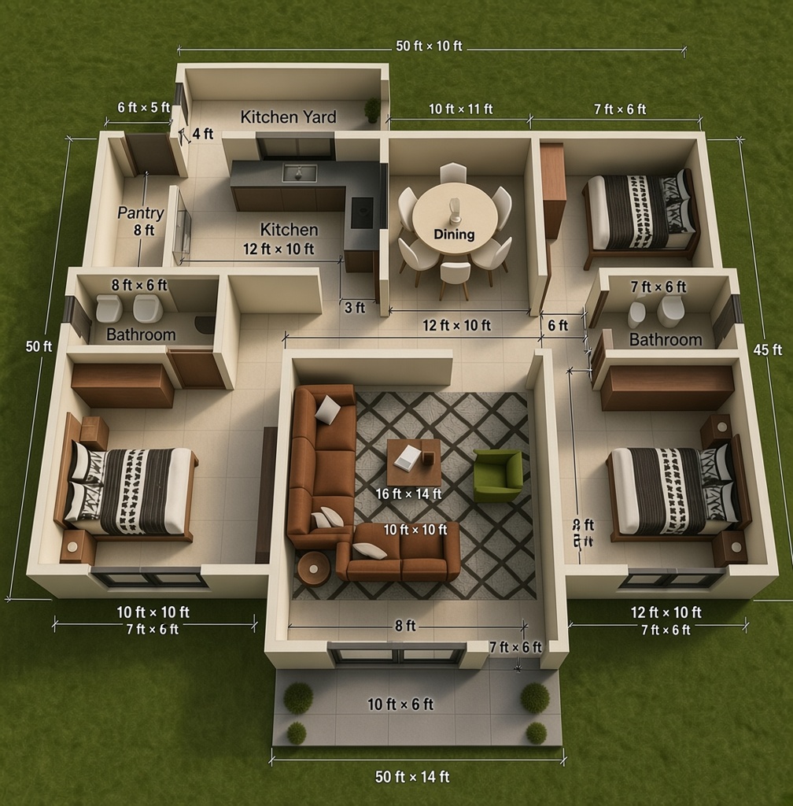
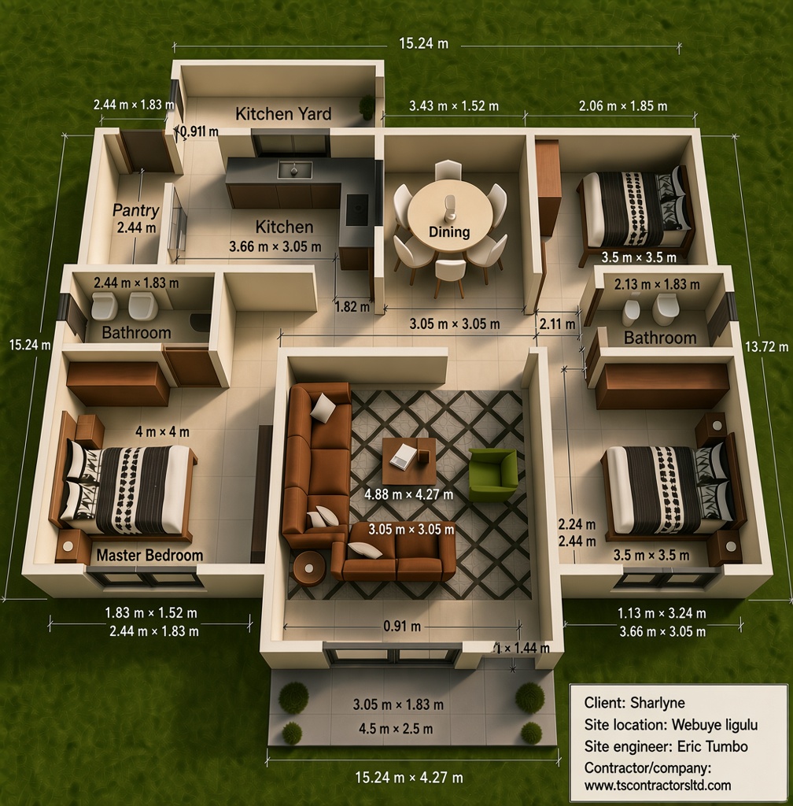
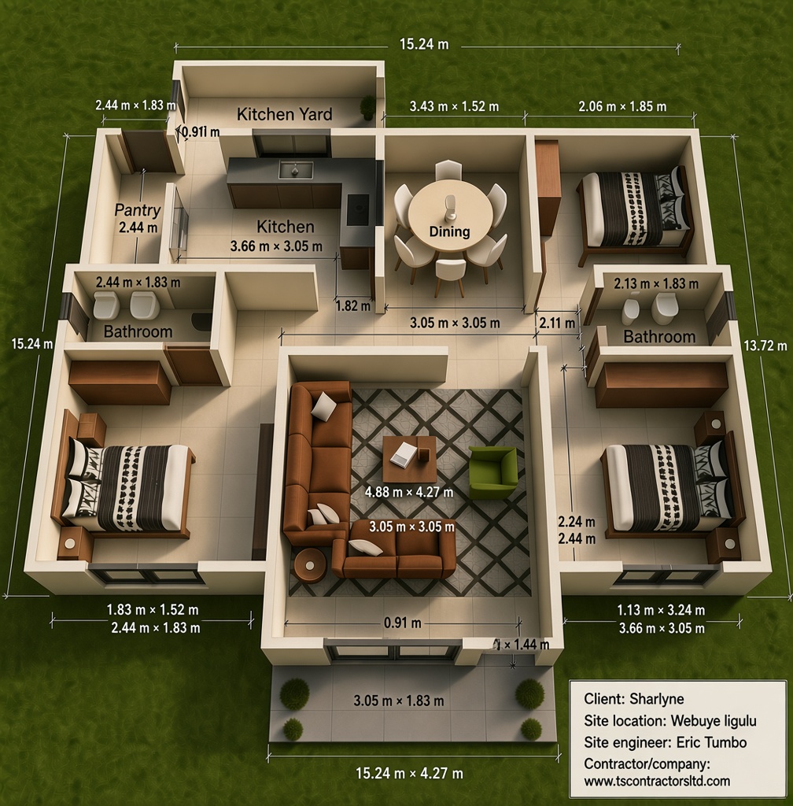
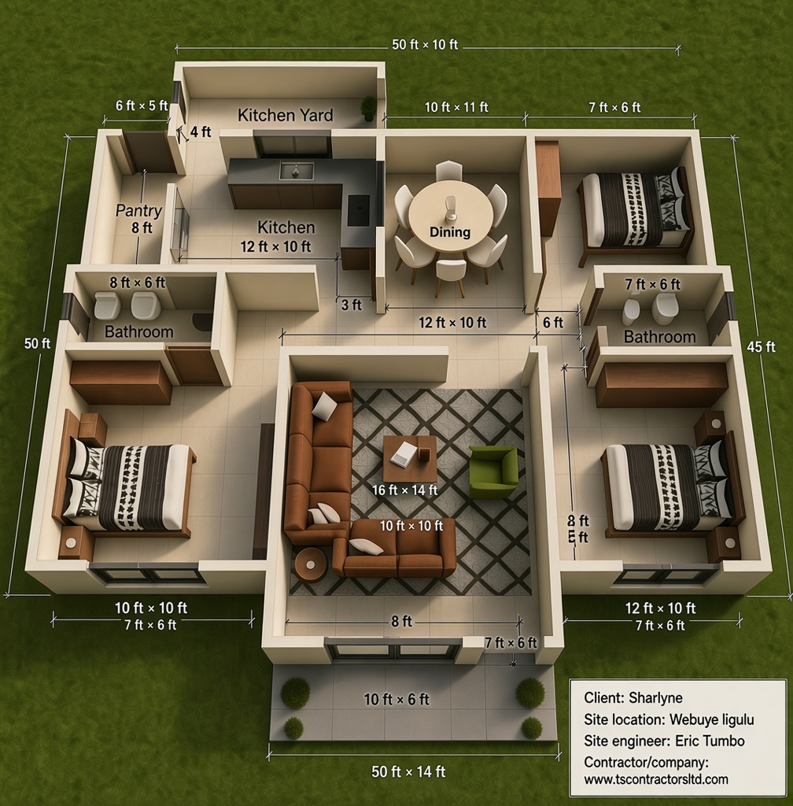
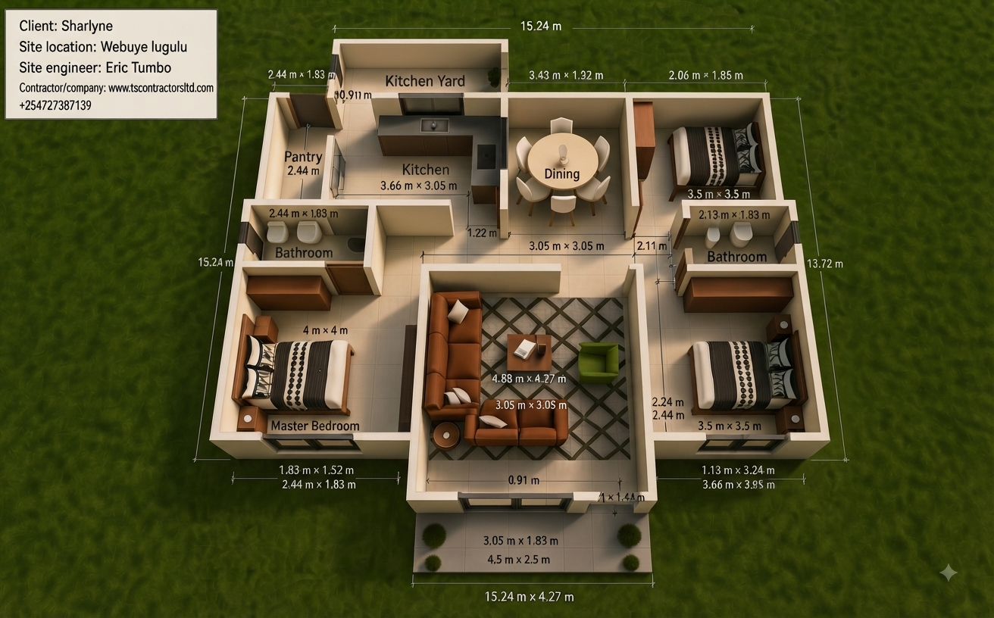
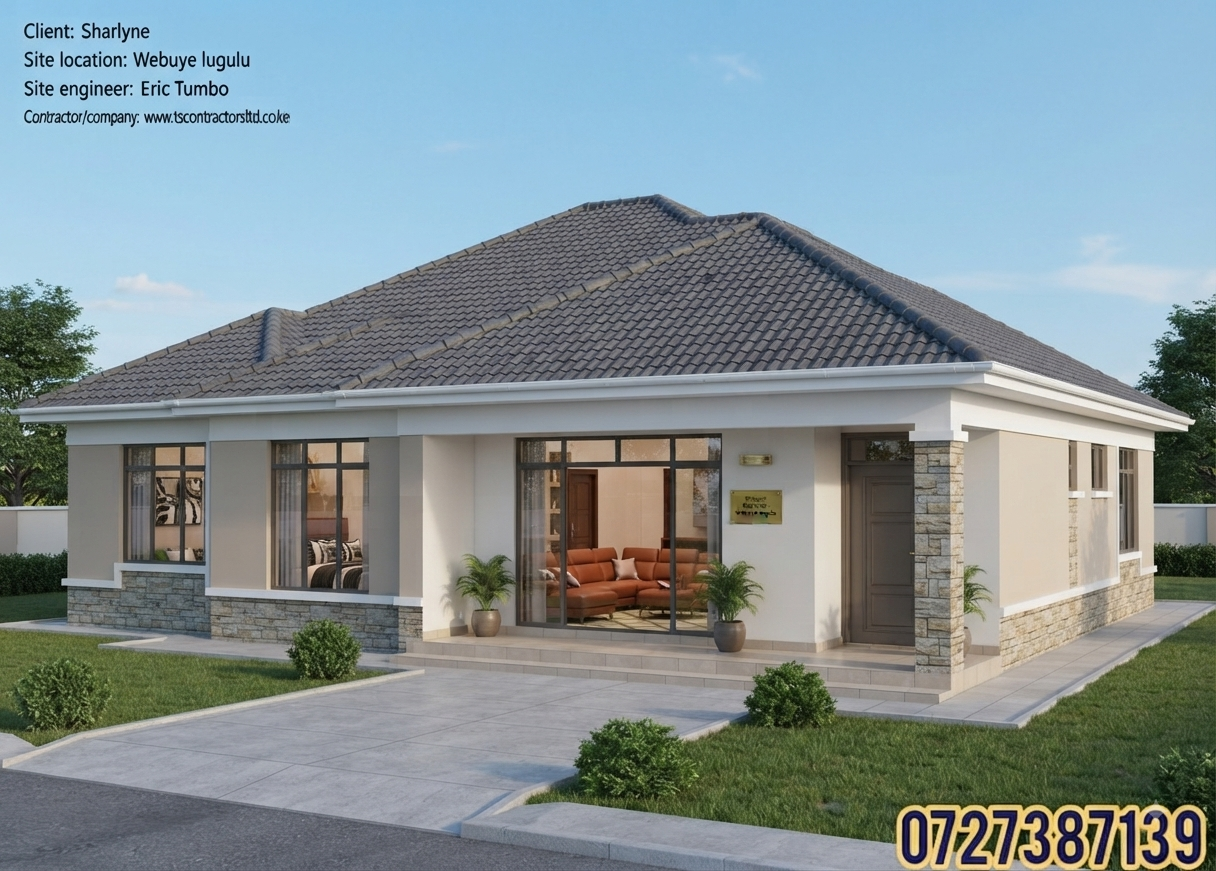
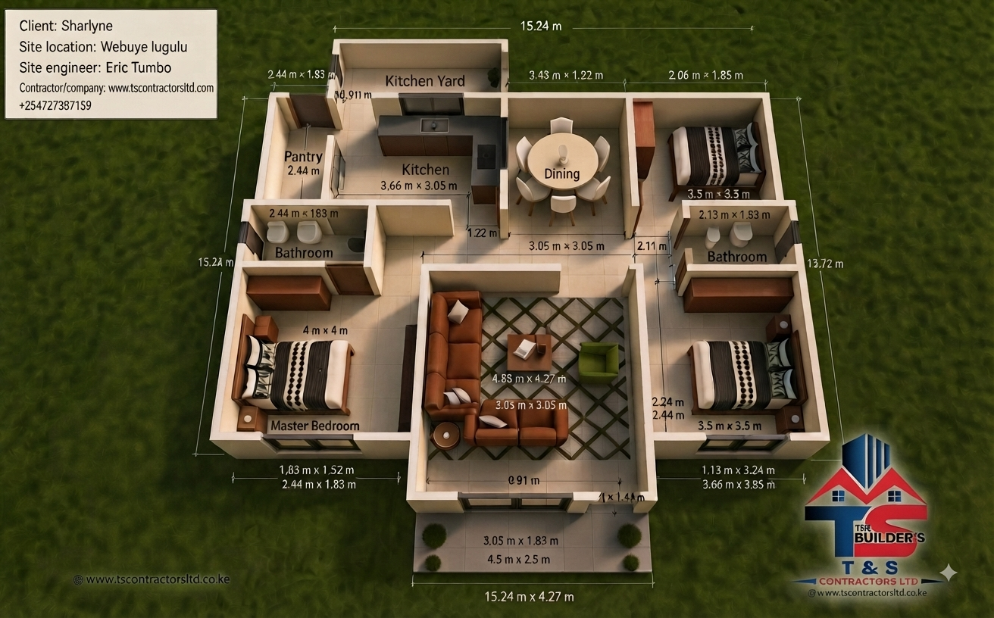
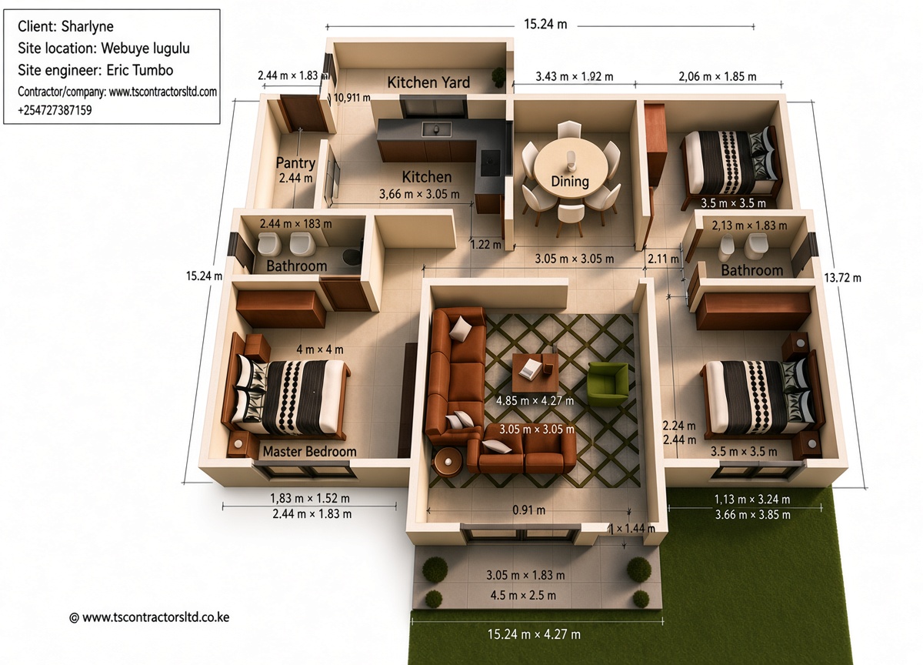
Project Details: Client: Sharlyne Site Location: Webuye Lugulu Site Engineer: Eric Tumbo (Operating under The Builder's T & S Contractors Ltd) Contact: 0727387139 Website: www.tscontractorsltd.com Project Details: Dimensions & Layout: Overall Width: 15.24 m Master Bedroom: 4.0 m x 4.0 m featuring an en-suite bathroom (2.44 m x 1.83 m). Additional Bedrooms: Two bedrooms measuring 3.5 m x 3.5 m each, positioned near a second bathroom (2.13 m x 1.83 m). Living Room: Spacious lounge area measuring approximately 4.85 m x 4.27 m. Kitchen & Pantry: Kitchen sized at 3.66 m x 3.05 m with an adjoining pantry (2.44 m) and a rear kitchen yard. Dining Area: Centrally located dining space positioned next to the kitchen. Entrance / Porch: Front entry porch area with dimensions of 4.5 m x 2.5 m.